


Tanzanite 24
Tanzanite 24

 4
 2
 2
 24sq
Description
The cleverly designed Tanzanite is practical and large enough for you and your family to enjoy. It has all three bedrooms plus master suite located on one side of the house, and a lavish open plan kitchen which flows into a sweeping dining and family room on the other. It also showcases a generous sized study room upon entrance which can easily be converted into a home office or any other alternative activity space. The Tanzanite also has a large sheltered alfresco which sits in extension of the family area. The alfresco can be enjoyed in all seasons of the year and makes for a fantastic outdoor living space for your, your family and guests to be entertained by.
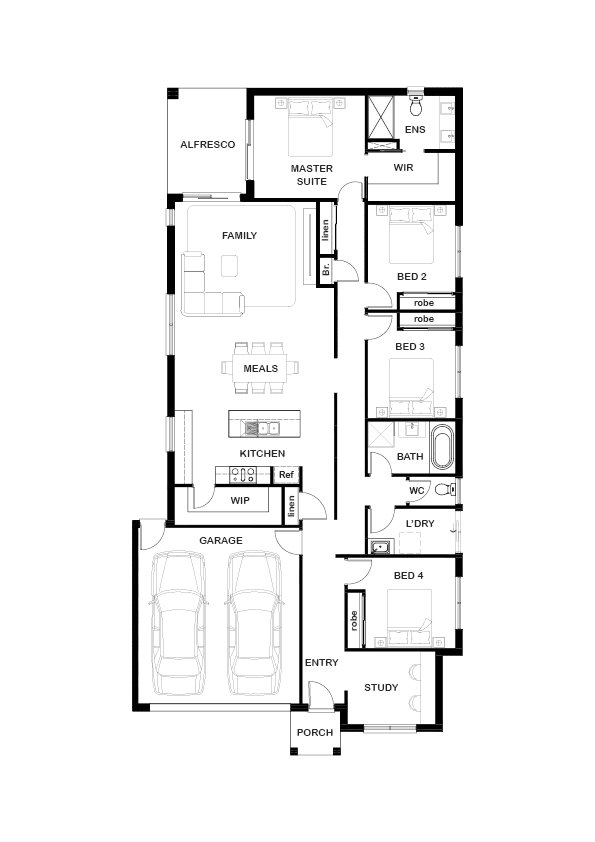
Floor Plan Option 1
Floor Plans


