


Unikite 20
Unikite 20

 4
 2
 2
 20sq
Description
Immerse yourself in this cosy yet extravagant wonder. With its open plan kitchen, dining and living area, the Unikite is a perfect modern family-friendly abode. Moreover, it features a separate activity room designed for some quite time away from the heart of the home. In addition, there are three generous sized bedrooms, one of which is the master bedroom, the prime of the home. It is certainly a grand sized suite which boasts its very own private walk-in robe and decadent ensuite with a double vanity. How can you go wrong with this? To top it all off, the Unikite comes along with a double garage and large laundry, ideal for drying clothes inside on those wintery cold and rainy nights.
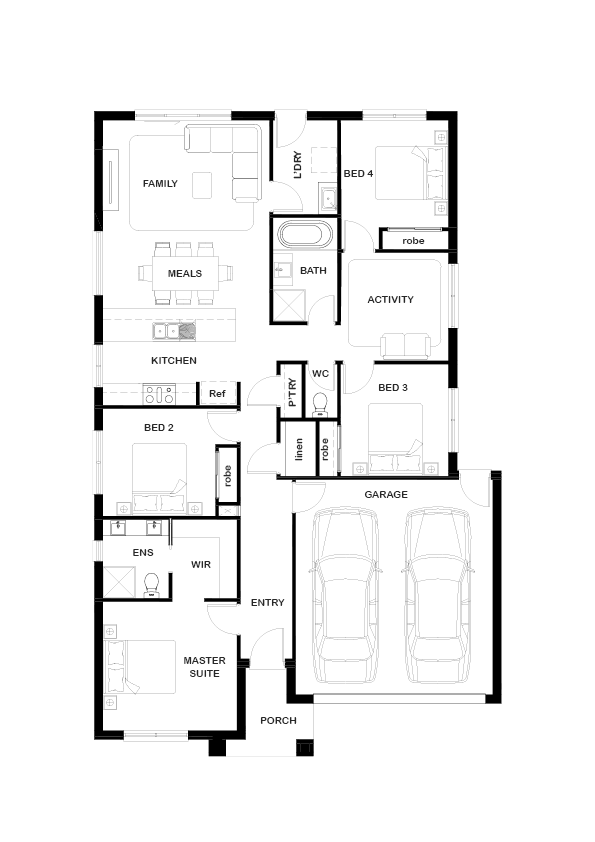
Floor Plan Option 1
Floor Plans


